
Precision Grinding Service
Resolute Precision Manufacturing coordinates precision grinding: OD grinding, ID grinding, surface grinding, and centerless grinding for machined components that need final dimensional accuracy and surface finish beyond what turning or milling alone can achieve. Our precision CNC grinding services are delivered through qualified CNC grinding specialists, and we manage the complete process from machining through grinding. You receive fully finished parts with inspection documentation from a single purchase order. Request a QuoteWhy Grinding Follows Machining
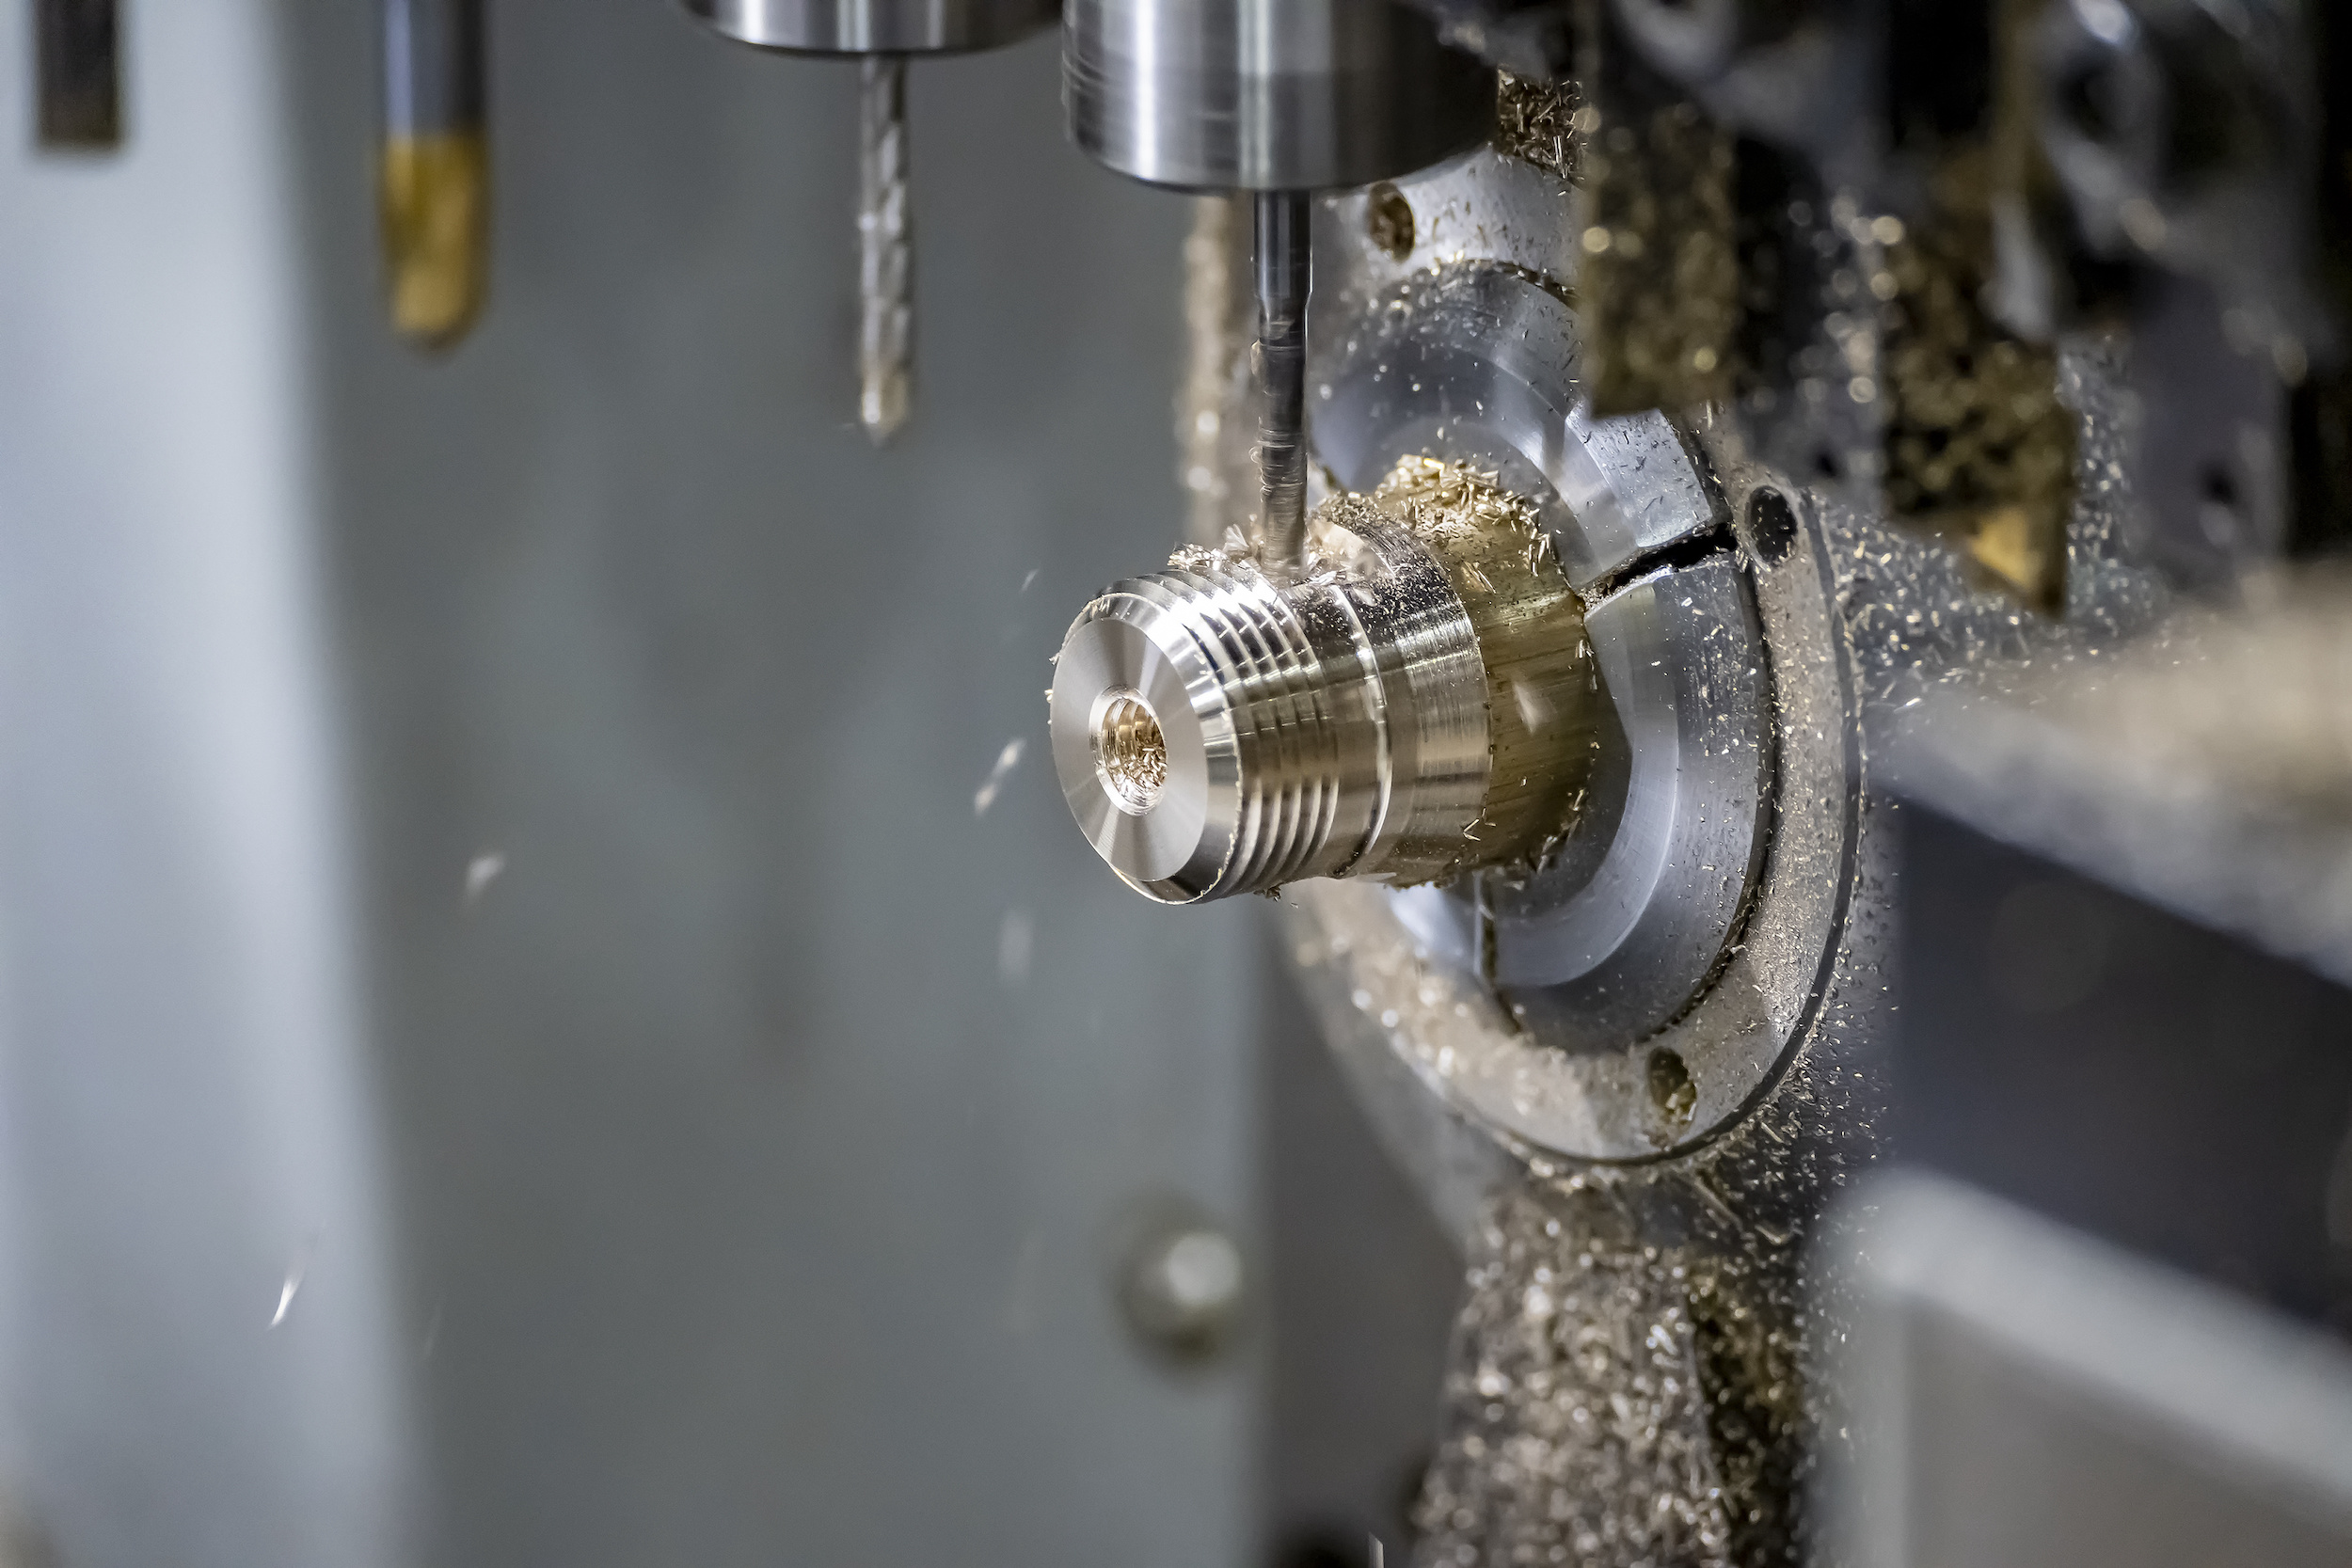
Grinding Processes We Coordinate
We coordinate four grinding process types depending on part geometry and requirement. On a CNC grinding machine, wheel position, feed, and spark-out are programmed, which gives repeatable results from part to part.
- OD cylindrical grinding: removes material from the outside diameter of a rotating part; achieves dimensional tolerance of ±0.0001″ and Ra 8 or better on shaft ODs, bearing journals, and cylindrical sealing surfaces
- ID grinding: removes material from an internal bore; achieves tight bore size, roundness, and surface finish for bearing housings, valve bores, and precision ID features
- Surface grinding: removes material from a flat surface using a rotating abrasive wheel; achieves flatness, parallelism, and perpendicularity to ±0.0002″ and Ra 16 or better on reference surfaces and mating faces
- Centerless grinding: cylindrical OD grinding without centers; a high-throughput process for shafts and pins requiring tight OD tolerance and finish in production quantities
Why Use Coordinated CNC Grinding Services
Splitting machining and grinding between separate shops adds quoting, shipping, and handoff risk. When we coordinate the work, you issue one purchase order and deal with one point of contact for the whole part.
- One accountable source: we machine the part, schedule it with qualified CNC grinding specialists, and manage it through to final inspection.
- Stock allowance planned up front: our engineers set the grinding allowance during machining, so the part arrives at the grinder ready to finish.
- Documented results: dimensional inspection reports travel with the ground parts.
- Qualified suppliers: outside grinding is placed only with vendors qualified under RPM’s approved vendor procedures, so your metal CNC grinding service follows the same documented controls as the machining work.
Our CNC grinding services scale from a single prototype shaft to production quantities of pins and shafts.
Designing for Grinding
To achieve final ground dimensions, parts must be machined with a grinding stock allowance on the surfaces to be ground. Our engineers advise on appropriate stock allowances during quoting. General guidelines:
- OD grinding after turning: leave 0.003″ to 0.010″ stock on diameter (0.0015″ to 0.005″ per side)
- OD grinding after heat treat and quench: leave 0.005″ to 0.015″ stock to allow for distortion removal
- Surface grinding: leave 0.005″ to 0.010″ stock on the face to be ground
- ID grinding: leave 0.003″ to 0.008″ stock on the bore diameter
Always specify the final ground dimension on the drawing, not the pre-grind machined dimension
Specifications
| OD Grinding | Diameter tolerance: ±0.0001″; roundness: 0.0001″ TIR; surface finish: Ra 8 or better |
| ID Grinding | Bore tolerance: ±0.0002″; roundness: 0.0001″; surface finish: Ra 16 or better |
| Surface Grinding | Flatness: 0.0001″ per inch; parallelism: 0.0002″; surface finish: Ra 16 or better |
| Centerless Grinding | OD tolerance: ±0.0002″; roundness: 0.0001″; high-throughput production grinding |
| Materials | All machinable metals, including hardened steels up to Rc 65, carbide, stainless steel, aluminum, and titanium |
| Stock Removal | Typically 0.003″–0.010″ stock removal; machining allowance should be included in the part design |
| Documentation | Dimensional inspection reports provided with ground parts; Ra surface finish measurements available for critical features |
| ISO | ISO 9001:2015; outside suppliers qualified under RPM’s approved vendor procedures |
Frequently Asked Questions
What surface finish does OD cylindrical grinding achieve?
OD cylindrical grinding typically achieves Ra 8–16 microinch in standard conditions, and Ra 4 or better with fine-grit wheel and spark-out passes. This is required for bearing journals, hydraulic cylinder rods, and precision sealing surfaces.
Can RPM coordinate grinding of hardened parts?
Yes. Grinding is specifically designed for hardened material it is the standard method for bringing heat-treated shafts to final size and surface finish. We coordinate machining, heat treating, and grinding as a complete sequence and deliver the finished part with all process certifications.
How much stock should I leave for grinding?
As a general rule, leave 0.005″ total stock (0.0025″ per side) on OD features to be ground after turning only. After quench heat treatment, increase this to 0.010″ to 0.015″ total to accommodate distortion. We specify the exact stock allowance recommendation on your quote.
Is surface grinding the same as lapping or honing?
No. Surface grinding removes material with an abrasive wheel mounted on a rotating spindle. Lapping uses a flat lap plate with abrasive slurry for ultra-flat surfaces. Honing uses abrasive stones in a bore for internal surface finish. Each process achieves different surface characteristics contact us to discuss which is appropriate for your application.